Sometimes you don’t need a new home. You just love the possibilities of making an old one new again.
If you’ve been following our moving adventures, you already know that Mark and I weren’t looking for another house.
We loved our last home. Absolutely adored it, actually.
We’d put so much thought and work into making it ours, and I was perfectly happy there.
But here’s something else about me.
I love taking something old and making it new again.
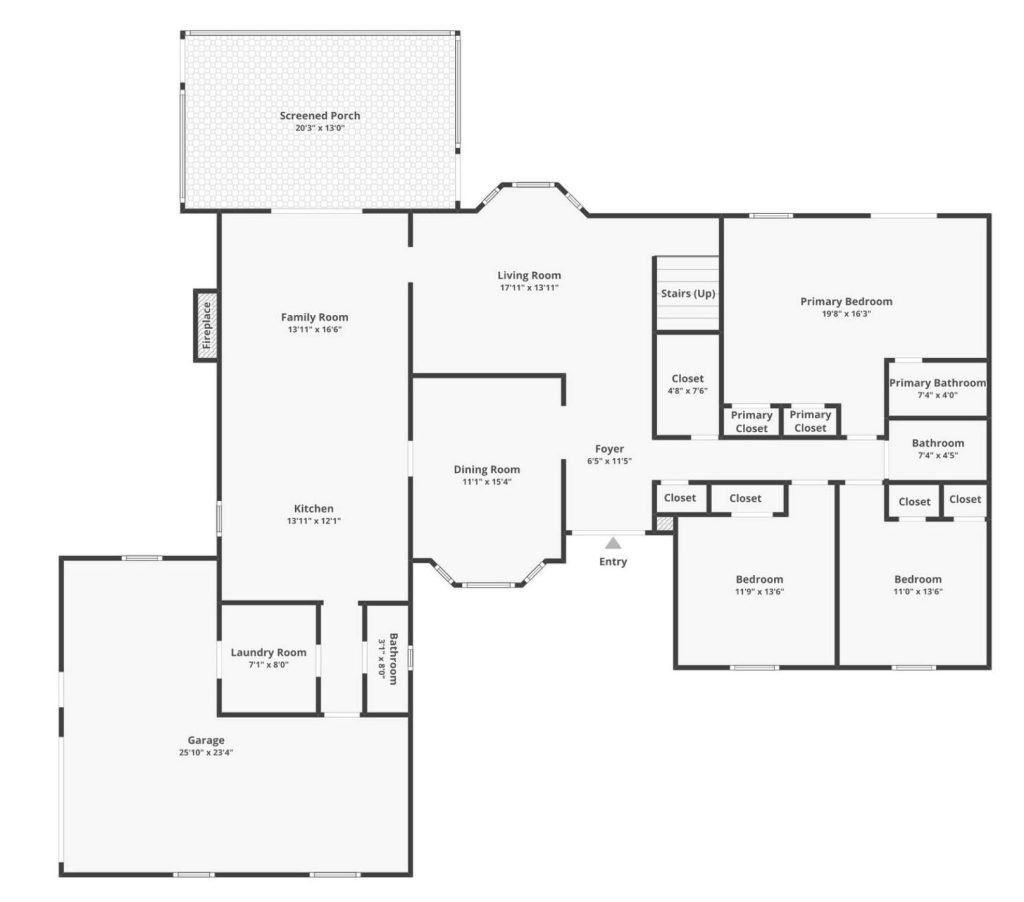
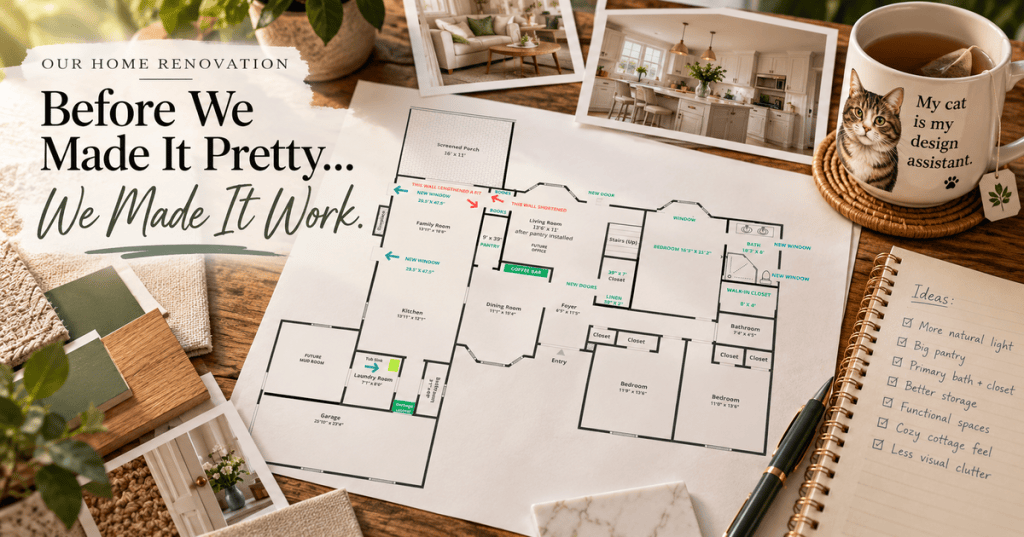
Original floor plan above, before I got my hands on it.
I love different design styles, new finishes, interesting floor plans, and imagining what a space could become with a little creativity. Okay, sometimes a LOT of creativity!
I can spend entirely too much time looking at pictures on Pinterest and Instagram, finding things I’d love to try.
And I like so many different styles that I sometimes wonder how anyone chooses just one!
My mom lived in the same house for more than 40 years. I honestly don’t know how she did it. Not because there’s anything wrong with staying in one place, or the home I grew up in, but because there’s only so much you can change within the same four walls.
Eventually, I start seeing other possibilities.
We’ve built three homes ourselves, and I never imagined we’d have more than those three. But then we renovated our last home, and now we’re renovating this one.
Apparently, I just can’t resist a house with potential.
A New House, A New Opportunity
Once we found ourselves with another house, I started thinking about the things I’d always wanted to incorporate into a home.
Not because our last house was lacking. It was truly wonderful.
I just saw an opportunity to try something different.
I wanted white oak floors, white walls instead of Accessible Beige, green kitchen cabinets, new countertops, a different style of stone fireplace, and even a different kind of stove – the old one was a bear to clean and the hood vent required two hours of standing on a ladder on top of the island to clean.
Our original ideas leaned a little toward mid-century modern because that’s what we knew and loved, but as the renovation progressed, I found myself drawn to a softer, more cottage-inspired look. I dreamt of plants, lots of textures, and different materials. I think the home lends itself to that style beautifully.
And that’s one of the things I enjoy most about design. You don’t have to love only one style for the rest of your life. Your tastes can change, and your home can reflect that.
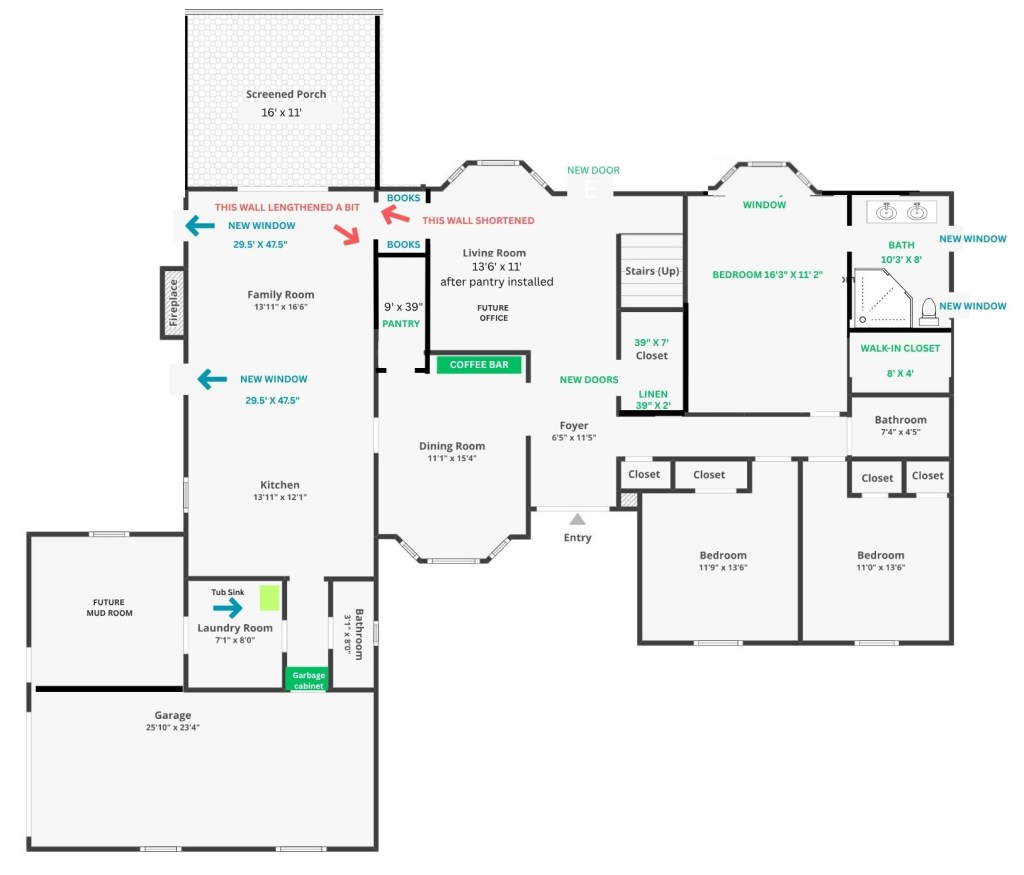
Here’s a better look at what we knew we wanted to do prior to moving into the house.
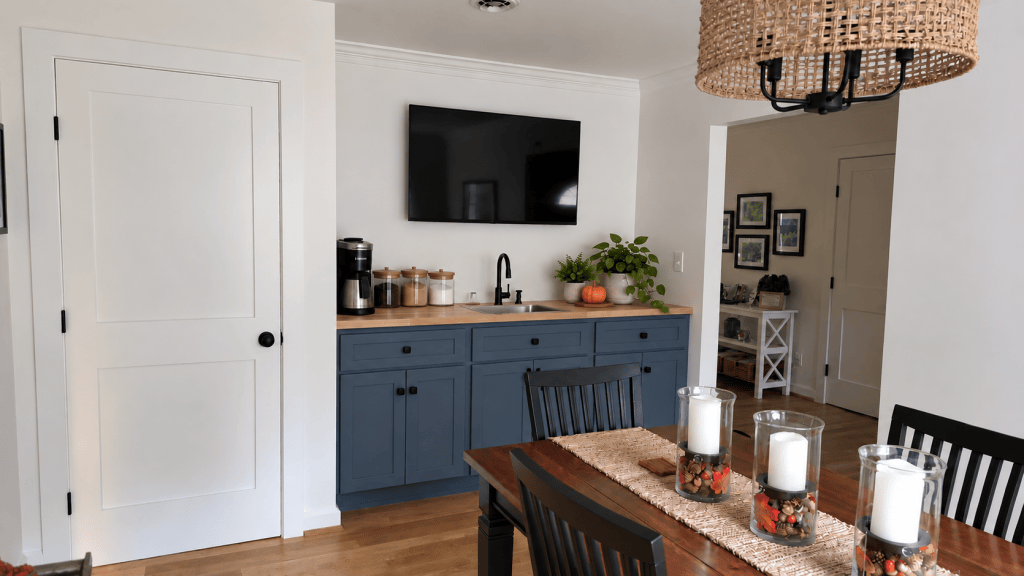
The Coffee Bar I’d Always Wanted
One thing I’d wanted for years was a coffee bar. I also drink tea so having a place with a bar sink, a coffee maker and my electric tea kettle sounded like a big win.
I’d considered incorporating one into the dining room of our previous house, but it would have been difficult. Between the plumbing and the existing layout, it just wasn’t a practical project.
So I kept looking at pictures and imagining what one might look like.
When we began designing this house, the coffee bar went straight onto my wish list.
This time, we could plan for it from the beginning instead of trying to make it fit into a space that wasn’t designed for it. Because we like to watch TV while we eat, I insisted on the wall-mounted TV. And I love it!
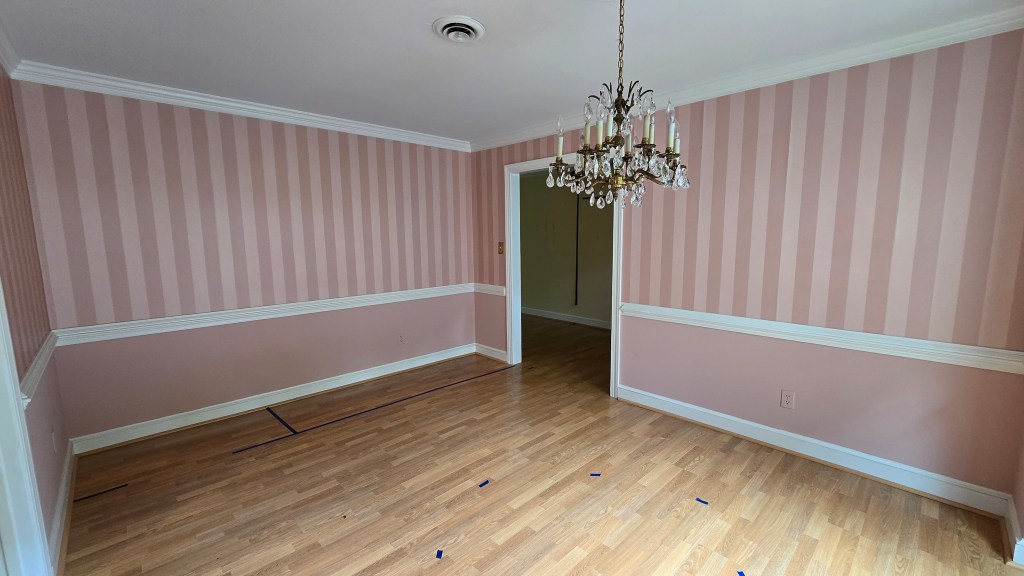
Before and after below.
A Pantry That Actually Works
Our old pantry was tall, but it wasn’t very deep.
It held plenty of things, but somehow it always looked cluttered.
I’d straighten it, organize it, and then find myself moving things around just to see what was behind something else. I bought the same food time and time again because I just couldn’t see what we had.
With this renovation, we installed a wall from the dining room through to the living room to create a pantry that is much bigger than the last one. The door is just to the left of the coffee bar. Now I not only have a space for our food, dog and cat food, and my cookbooks but I also have space for my small appliances and even some art work.
(New pantry on the left. Old pantry on the right. )
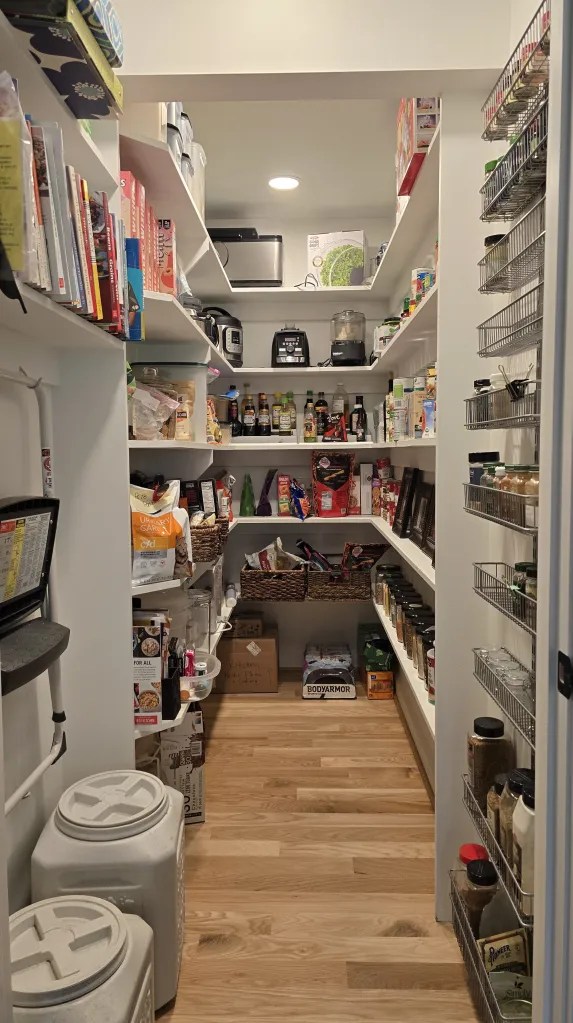
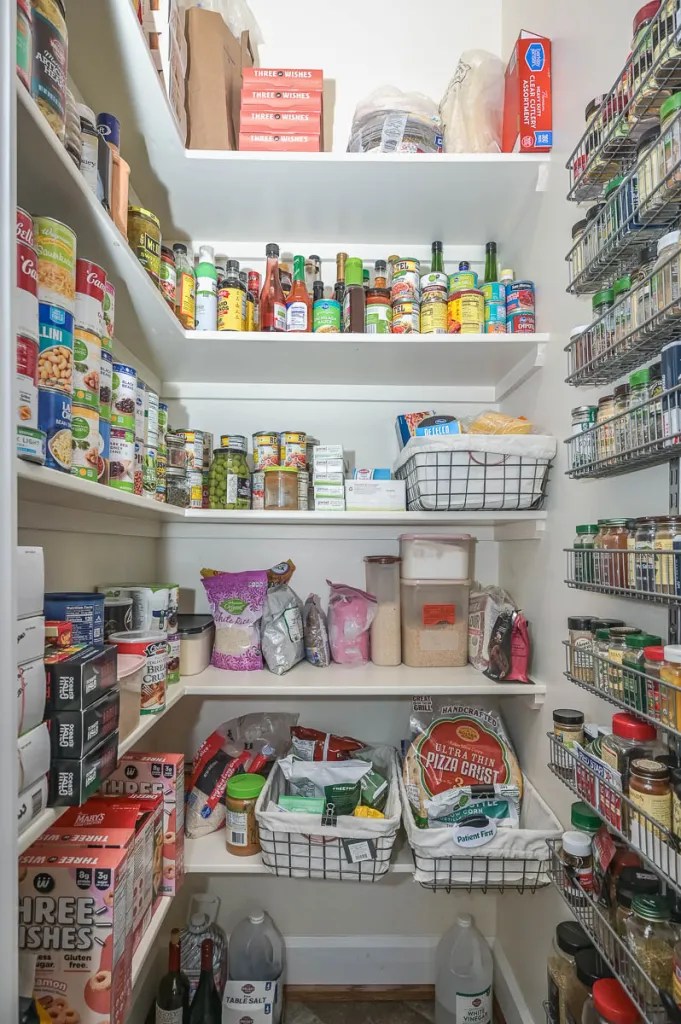
Now I can see everything! I am not a person that tolerates visual clutter well. My original thought was to create a pantry closet the length of the dining room wall with 2 sets of double doors in the same space as the pantry and coffee bar are now located. As I walked around the home prior to closing, I realized I didn’t need a huge living room (what would become my office) so the plan was changed and the living room was made smaller to create 2 things I now love: the pantry and the coffee bar. I think it is an ideal use of space for how we live.
Now I can find what I’m looking for without rearranging half the shelves.
It might not be the most glamorous improvement, but it’s one of those changes that makes everyday life easier.
And that’s something I’ve learned through all our building and renovating experiences.
Good design isn’t just about how a room looks. It’s about how it works.
Making Sense of an Oddly Shaped Primary Bedroom
This house definitely gave us some interesting challenges.
The primary bedroom had an awkward L-shape, and the existing bathroom was only eight feet by four feet.
Yes, eight by four. Tiny!
We needed to rethink the entire space. Below, day 1 of demo.
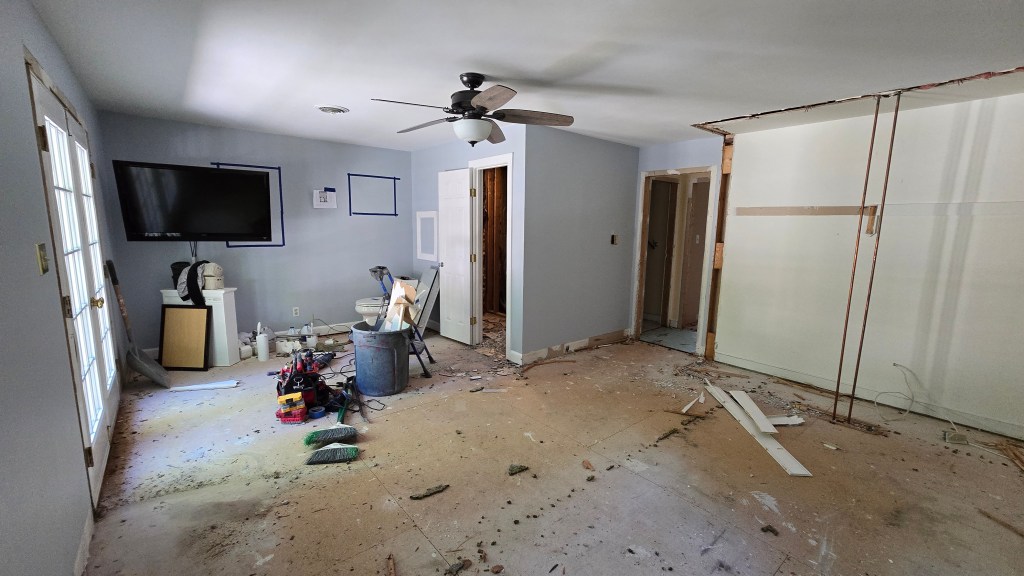
Instead of keeping that tiny bathroom, we converted it into a walk-in closet.
Then we removed the original bedroom closets, squared off the room for better furniture placement, and created a new primary bathroom with 2 windows on the east side (where the blue tape on the wall is). There were no windows at all on the east side of the home. Now we enjoy lovely morning light while we take a shower, and we did it without adding any square footage.
It’s quite a transformation.
Although I’m very happy with how it turned out, I have to admit something.
I still miss the bathroom in our old house, and actually the bathroom in the house before that. It seems every bathroom gets smaller as we go along.
But we did purposely downsize and sometimes renovating means accepting that you can’t recreate everything you had before.
You work with the space you have and find a way to make it beautiful and functional.
Bringing in Light and Changing the Look
I wanted this home to feel lighter and brighter. It was dark even on the brightest days.
We added 5 windows, added a back door with a window, and chose white walls rather than the beige tones we’d lived with before. We painted the dark beams in the family room white so they’d disappear into the ceiling, and we added lots of recessed lighting throughout the home.
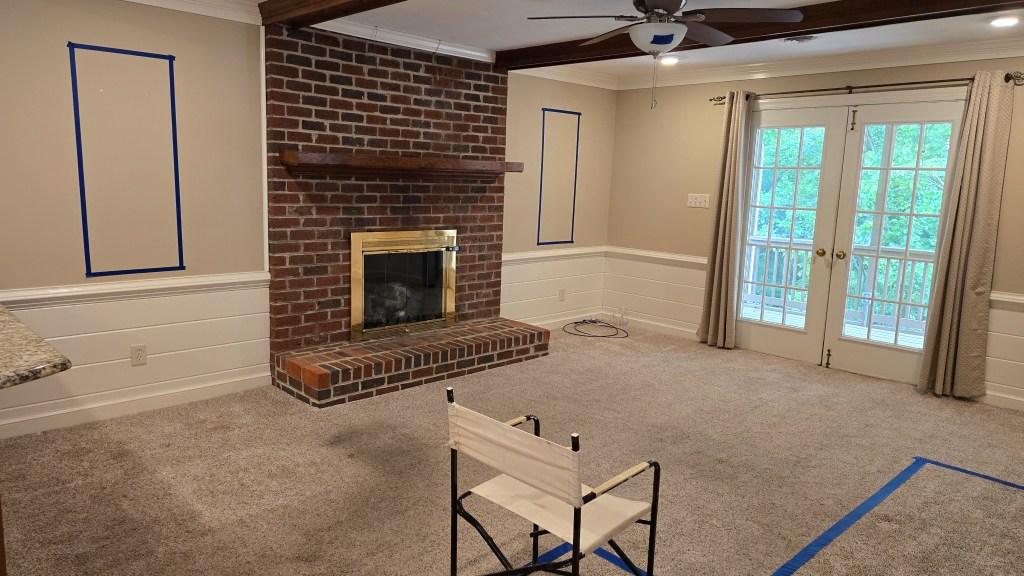
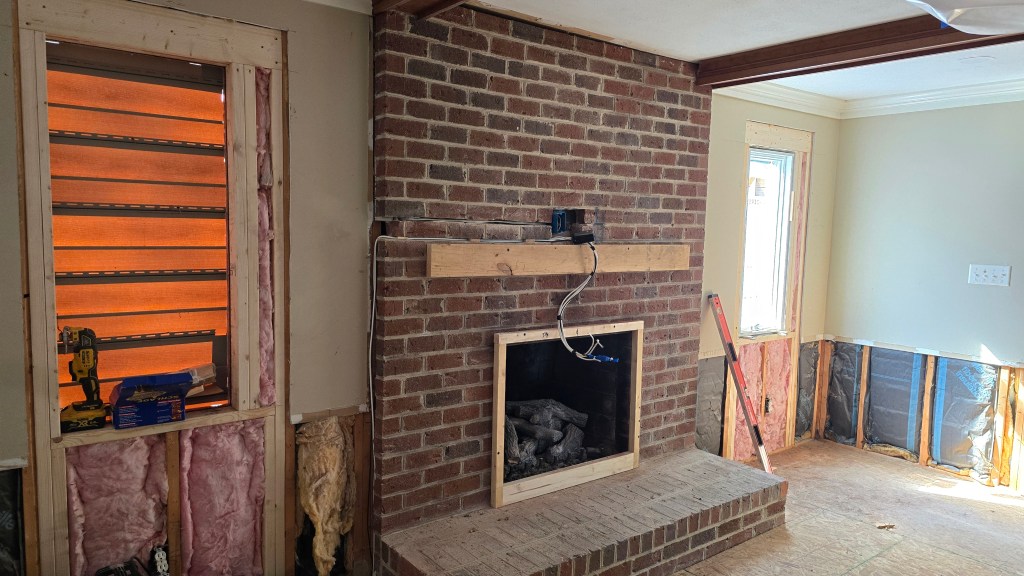
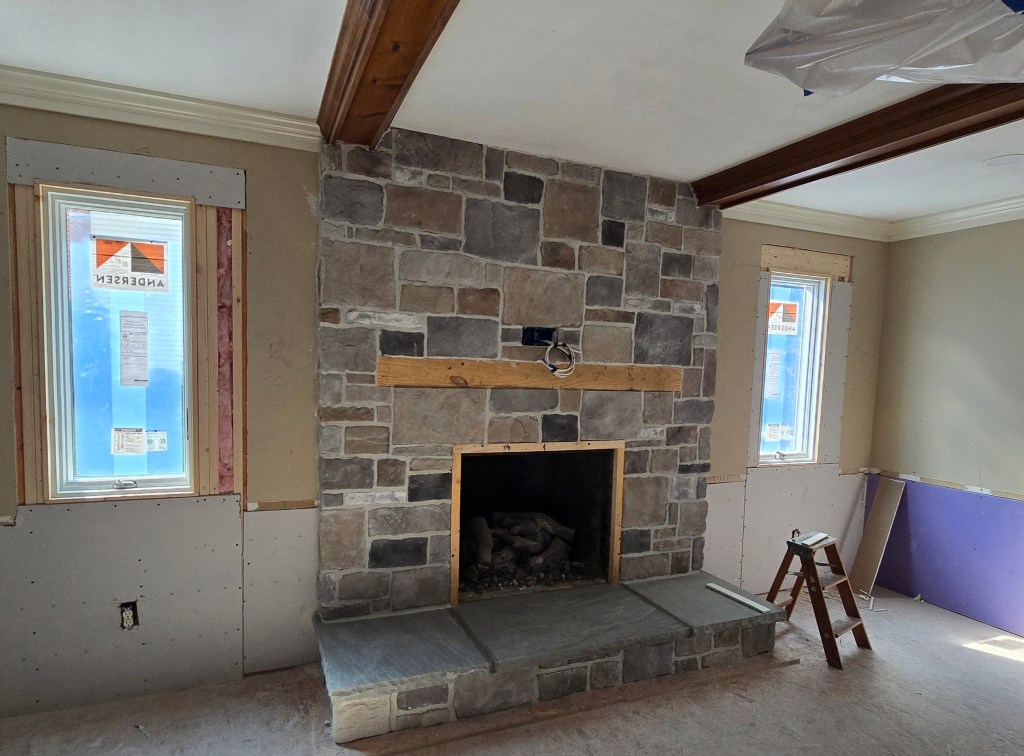
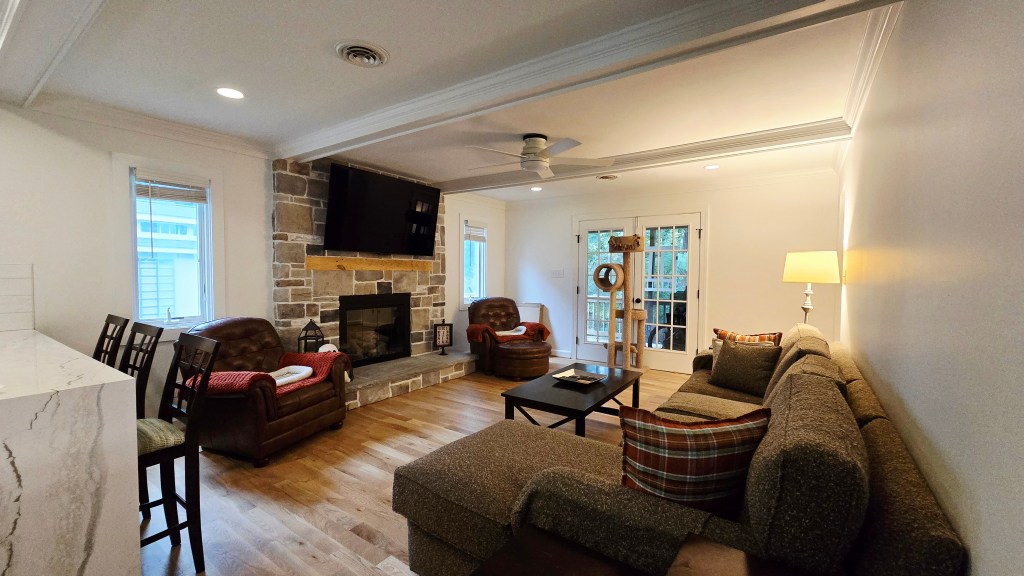
We incorporated white oak flooring, green cabinetry, new countertops, and a stone veneer to the dark brick fireplace.
I also wanted to experiment with a different stove.
These weren’t necessarily things we needed. Well, maybe the stove. I had been cooking with gas for so long. I was concerned I would burn everything on the smooth-top stove that came with the home. Mostly the things we changed just made the home function better for us and lightened up the overall appearance of the interior.
That’s one of the reasons I love renovating. You can take a house that has served another family for years and give it an entirely different personality. Our home belonged to the same family since 1979. It was screaming for a change. Our house is the same house but now it feels new, and there’s something very satisfying about that.
A Courtyard!
Here’s another feature I’ve always loved. Courtyards. Whenever we travel I am always drawn to hotels or rental homes with a courtyard. There’s something about a pretty little outdoor space, surrounded by plants and flowers, that feels peaceful and inviting.
We sort of had that feeling at our last house in the backyard, but I’ve always wanted to create a more defined courtyard.
And now I’m planning one right outside of our bay window.
I can already picture how pretty it will be and how much the cats will enjoy watching the birds.
It’s still a project in the making, but that’s part of the fun. I love having something to plan and look forward to.
Of course, Mark may have a slightly different opinion about my never-ending list of projects! I also want to include a pond and that will definitely require his help (and his tools).
A Work in Progress. Every Single Room! (disclaimer)
There isn’t a single room in this house that’s completely finished. Not one!
The kitchen has cabinet doors under the sink that still need paint (they’re yellow), and we’ve had to do some retrofitting along the way to fit a 30″ sink instead of the 21″ sink that was in its place before.
The fireplace is still waiting for its mantel. My walk-through library is still waiting for shelves, we’re missing pickets for the stairs, and the list goes on. But we’re getting there.
The truth, and I’ll get into this more in another post, is that we’ve run into a lot of uncontrollable chaos along the way so the rest of the reno will just have to get done when it gets done.
But here’s the thing. I’m actually enjoying seeing everything come together, even if it’s taking longer than I’d like. The thing about everything not being done all at the same time is that I have a chance to change my mind – which never happens (cue the eye roll). I thought teal was the perfect color for the coffee bar. Who knew it was actually blueberry?
I can already picture what these spaces will look like when they’re finished. In the meantime, we’re living in them, enjoying them, and making memories.
So when you see pictures throughout this article, please remember that you’re getting a peek at the process, not the finished product thanks to creative cropping. I still have a gazillion design ideas floating around in my head. If you need an idea, just ask me. I’d be happy to give you one of mine and Mark will thank you for it. One more thing off his plate.
Designing for Real Life, Including the Dogs AND Cats!
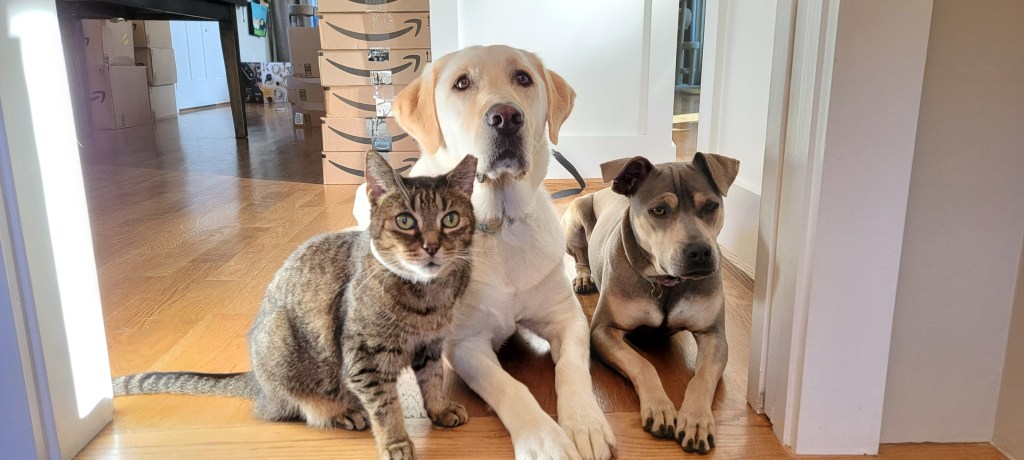
As much as I love beautiful interiors, our home still has to function for everyday life. Everyday life in our house includes dogs and cats.
Lots of fur. Occasional muddy paws.
And a Labrador who thinks anything left unattended probably belongs to her.
We even considered Bunny’s yellow hair when choosing our flooring.
Yes, that’s a real design consideration in our house!
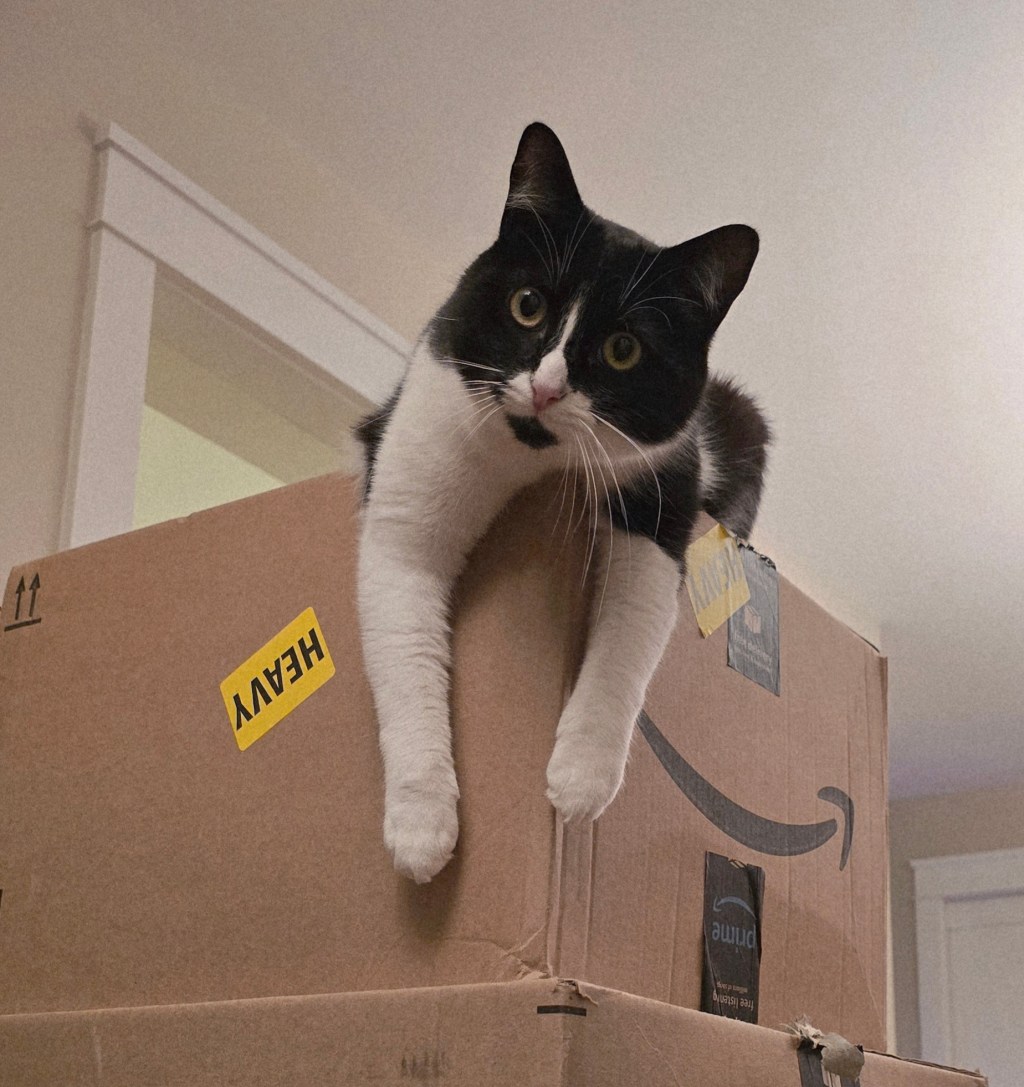
But I have to tell you, as much as I worried about how the dogs would adjust to our new home, I worried even more about the cats, especially considering what happened with Pete (16 vet visits and 2 surgeries since our move all due to stress). We almost lost our beautiful 4-year old tuxedo cat but I am so grateful he is still here and starting to thrive again.
In our last house, the cats had approximately 80 feet of straight running space, which they used quite often. They could take off from the kitchen, race through the living room, down the hallway, and straight into our primary bedroom.
Eighty feet! It was practically their own indoor racetrack.
And I wondered how they would feel about losing all that space.
Especially because we have cats at very different stages of life. Trying to make an elderly cat with cancer comfortable while keeping the younger ones entertained isn’t always easy.
Cats have opinions. Very strong opinions.
And unlike dogs, they don’t always seem particularly interested in yours!
But something wonderful has happened.
They’ve made this house their own.
Instead of that long, straight racetrack, they’ve discovered an entirely new course.
They race up and down the stairs, through my office, into the living room (the former family room), through the kitchen and dining room, sometimes down the hallway, and sometimes right back up the stairs.
And occasionally, they decide the perfect time for all this activity is the middle of the night.
Not exactly my favorite time for a feline track meet!
But when I wake up and realize what all that commotion is about, I can’t help smiling.
Because they’re having fun.
They’re exploring, playing, and finding their favorite places.
And that makes me incredibly happy.
I think one of my biggest concerns about moving was whether all our animals would be as happy here as they were in our previous home.
Seeing them settle in, each in their own way, has been one of the most rewarding parts of this entire experience.
The dogs are happy because we’re together.
The cats are happy because they’ve discovered that apparently a staircase makes an excellent racetrack.
And I’m happy because they’re happy.
Even at two in the morning.
Well, mostly.
Because no matter how much I love choosing cabinets, countertops, flooring, or paint colors, a beautiful home wouldn’t mean nearly as much to me if the animals we share it with weren’t happy here, too.
Downsizing Without Giving Up the Things We Love
We downsized by approximately 800 square feet. That meant we had to think more carefully about how we used the space. We couldn’t simply recreate every room from our previous house.
Instead, we decided what mattered most to us now.
For me, that included the coffee bar, a better pantry, a comfortable primary suite, natural light, and finishes that made the house feel fresh and different. Some people thought we were crazy to tackle all this but to use a cheesy expression, this wasn’t our first rodeo. We’ve got renovation in our blood.
And while I occasionally miss the extra space we had before, I’m enjoying the challenge of making this house work for us and making it one I want to come home to.
What I’ve Learned About Designing a Home
After building three houses and renovating two, I’ve learned a few things.
First, you don’t have to dislike your current home to appreciate a different one.
Second, a house doesn’t have to be new to feel new.
And third, the best design decisions are the ones that make you happy every time you walk into a room.
If you’re thinking about renovating, I’d encourage you to consider:
- What have you always wanted to try but couldn’t incorporate into your current home?
- Are there spaces that could work better with a different layout?
- What design styles are you drawn to now?
- Which features would make your daily routine more enjoyable?
- What do you love about your current home that you’d want to preserve?
- Are the changes you’re considering practical for the structure, budget, and local building requirements?
Don’t underestimate the value of experienced contractors and careful planning. Moving walls, changing plumbing, and reworking rooms can create wonderful results, but they can also bring surprises.
Believe me, we know!
I Guess I Just Love a Project
I sometimes wonder if I’ll ever reach a point where I don’t see a house and start imagining what I could do with it.
Probably not.
There are too many beautiful design styles, interesting materials, and creative ideas out there. And I enjoy the process of taking something that already exists and making it feel completely different.
I still love our old home. I always will. I still have house dreams for it that will never happen now.
But I’m also enjoying watching this home become ours, one project at a time.
At the end of the day, it isn’t the countertops, cabinets, or even my beloved coffee bar that makes this house feel like home.
It’s knowing that everyone, two-legged and four-legged, has found their place here, and they’re getting there.
If you’re thinking about renovating, downsizing, or finding a home with the potential to become something special, Mark and I would love to help you explore the possibilities.
Give us a call.
Until next time…
Lisa Adams
Mark Adams & Associates
eXp Realty
office@markadamsteam.com
804-237-8585
Realtors by Day, Dog Lovers 24/7





Leave a Reply